
Family-owned · Grovetown Local
Complete Electrical Wiring Layout
Licensed, bonded, and insured wiring for new construction, remodels, and existing homes across the Augusta metro area.
Free estimate
Tell us what you need
Three fields. It reaches a person here, not a call centre.
Wiring That Meets Code and Lasts
A complete wiring layout covers everything from the distribution panel to every outlet, switch, and fixture in your home or building. Priceless Electric handles electrical wiring installation for residential and commercial projects throughout the Augusta metro and the broader CSRA. If you need wiring done right and don't want to call a second contractor to fix it, call (706) 627-6021.
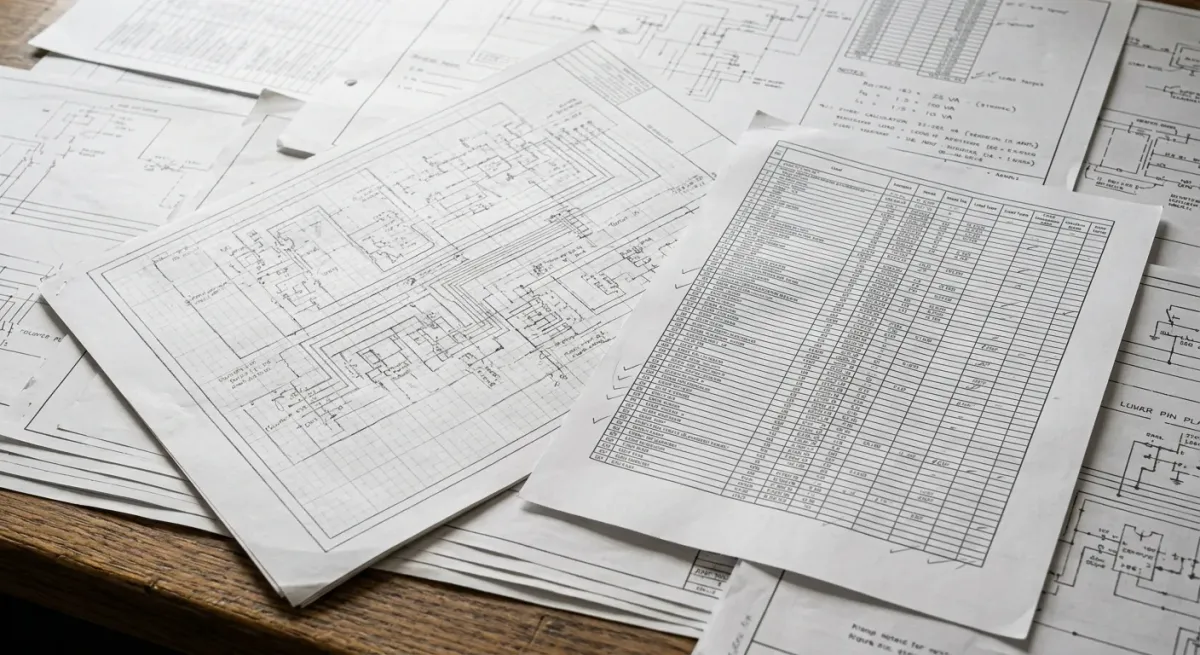
What separates a properly designed wiring layout from a patchwork job is planning. Every circuit has to be sized for its load, routed to minimize voltage drop, and terminated cleanly at the panel. On a full home layout, that means mapping circuits for kitchens, bathrooms, HVAC, lighting, and general-purpose outlets before a single wire gets pulled. The complexity goes up fast on larger homes or buildings with dedicated equipment circuits, which is why cost varies so widely. Scope, square footage, access inside walls, and whether the project is new construction or a retrofit all drive the number. Every job is different. Contact Priceless Electric for an accurate estimate.
The Work
What a Full Wiring Layout Actually Covers
A complete layout is more than running wire from point A to point B.
Circuit Planning and Load Calculation
Before any wire gets pulled, John Price calculates the load demand for every circuit. Undersized circuits trip breakers or create fire hazards. Oversized ones waste money on panel space. Getting this step right up front is what prevents callbacks.
Panel Configuration and Breaker Placement
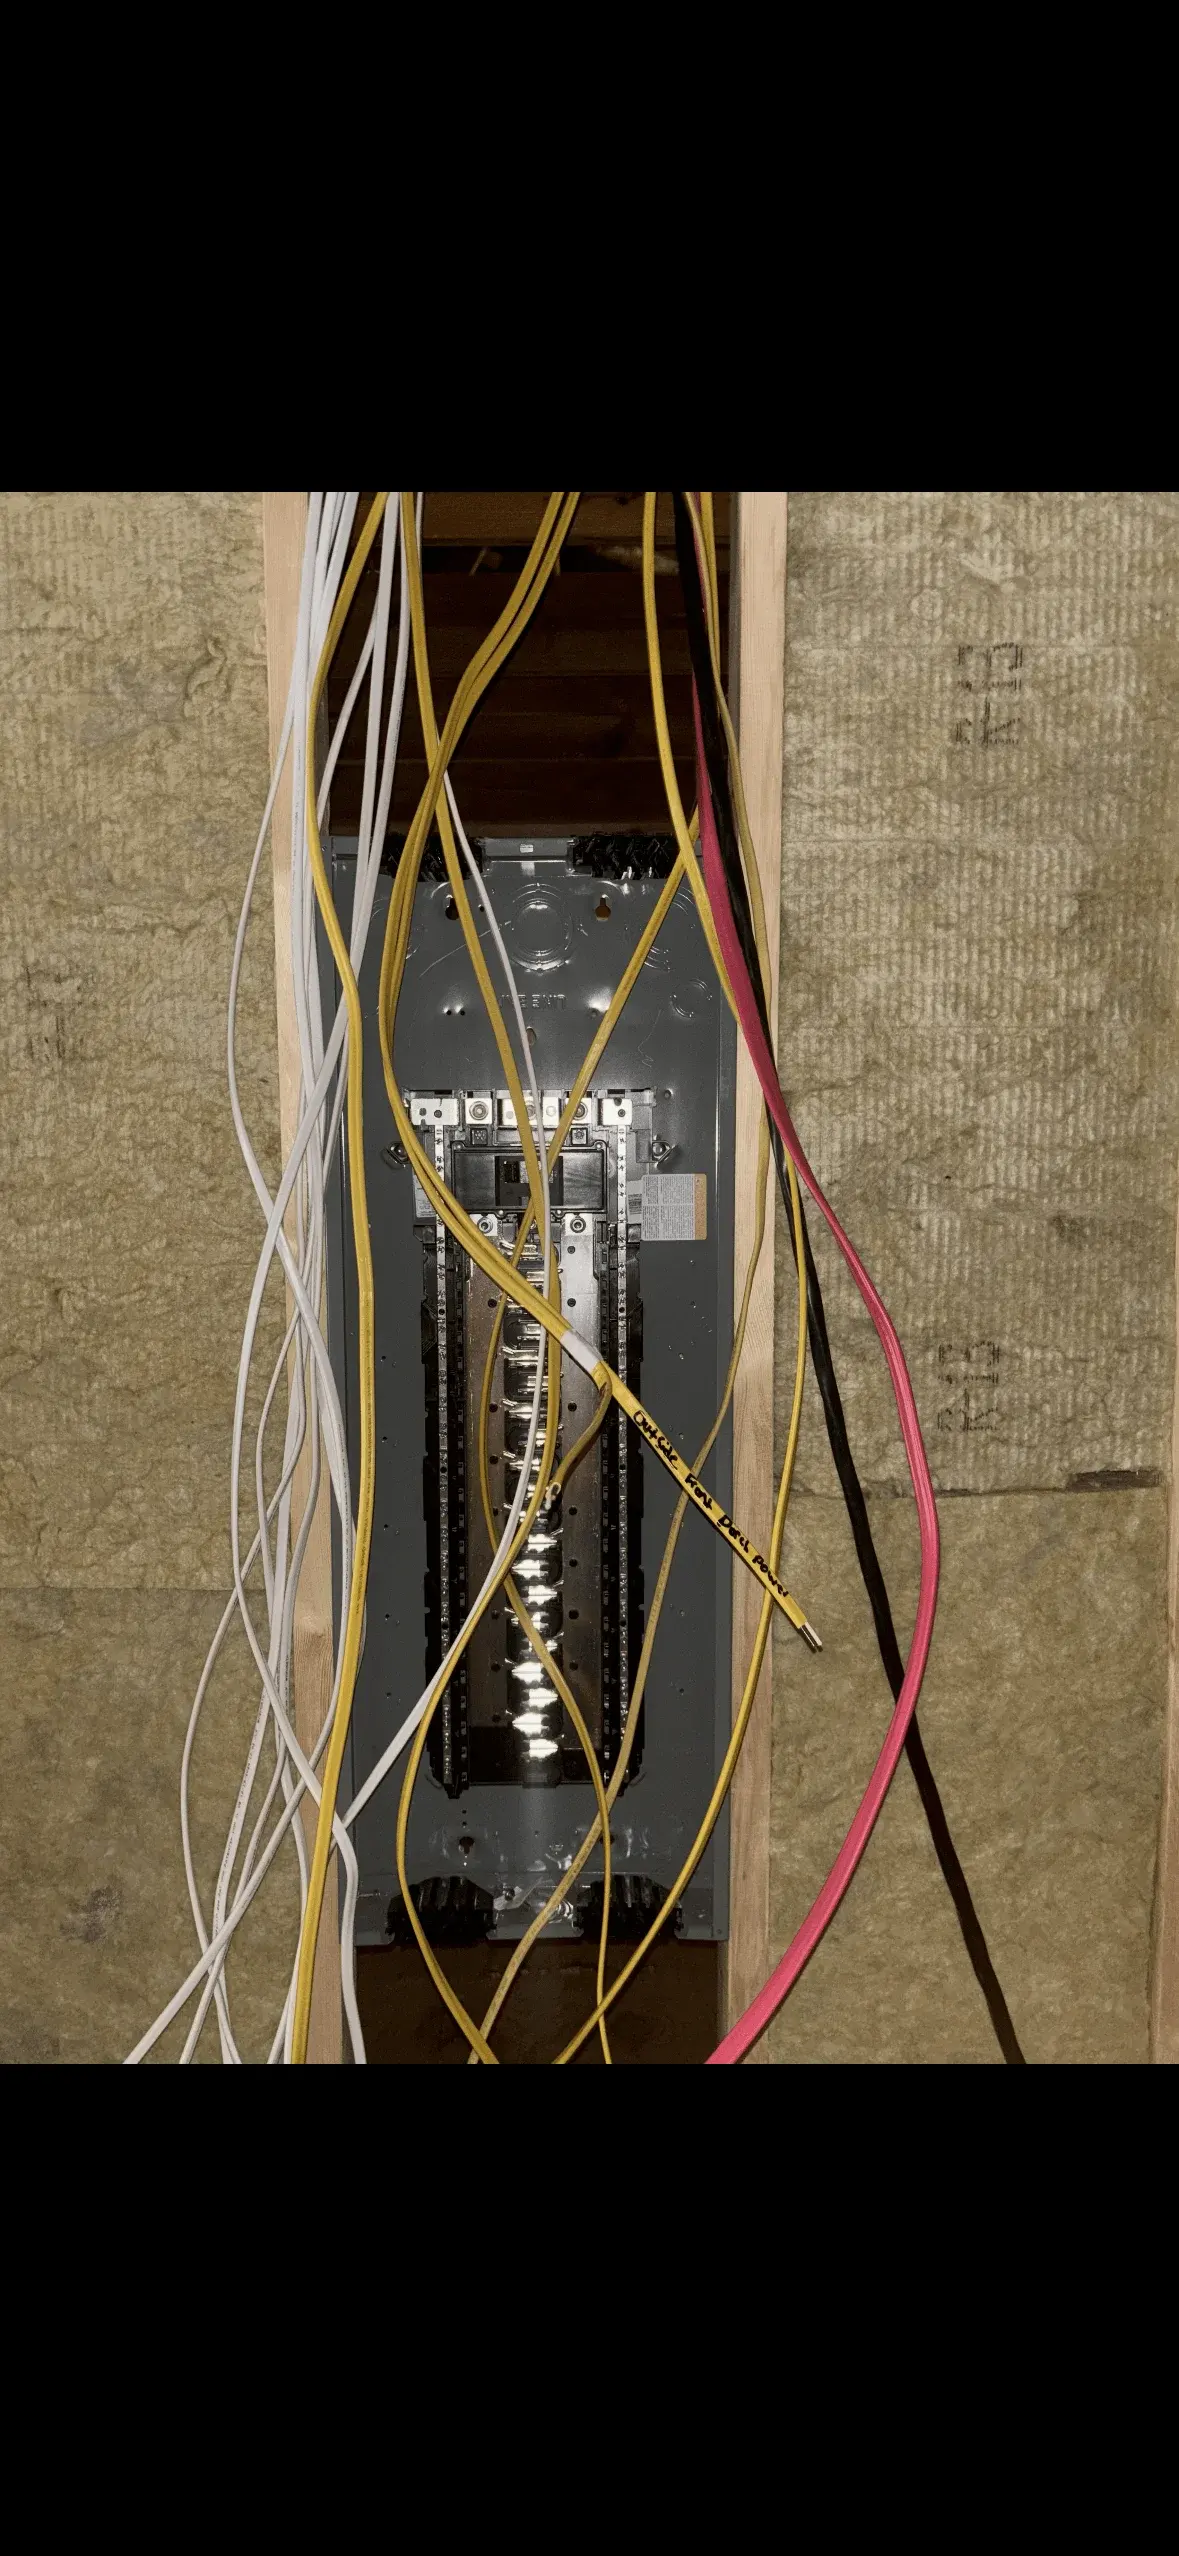
A wiring layout feeds back into the distribution panel. Dedicated circuits for appliances, HVAC, and high-draw equipment need proper breaker sizing and panel organization to pass inspection and run safely for decades.
Rough-In Wiring for New Construction
Rough-in happens before the drywall goes up. This is when all the wire runs, junction boxes, and conduit pathways get set. Missing something at this stage costs significantly more to fix after walls are closed.
Retrofit Wiring in Existing Walls
Pulling new wire through finished walls requires knowing how the house was framed. Older homes in the Augusta area can have balloon framing, fire blocks in unexpected places, or prior wiring that doesn't match what the diagrams show. Experience matters here.
Code Compliance and Permit Coordination
Every wiring project we handle meets Georgia's current NEC adoption requirements. If your project needs a permit, we'll tell you upfront. Work done without required permits creates real problems when you sell the home or file an insurance claim.
Final Connections and Device Installation
Trim-out is the last phase: installing outlets, switches, faceplates, and making the final connections at the panel. We test every circuit before we close the panel door. If something's off, we find it here.
New Construction Wiring vs. Retrofit: The Honest Difference
How It Works
From First Call to Final Inspection
- 01
Site Assessment
We review your plans, walk the space, and calculate circuit loads. For retrofit work, we assess wall access and existing wiring conditions before giving you a scope.
- 02
Rough-In and Wire Runs
All wire runs, boxes, and conduit pathways are installed before walls close. Every run is mapped to its destination at the panel.
- 03
Trim-Out and Testing
Devices are installed, final connections are made, and every circuit is tested. The panel is organized, labeled, and ready for inspection.
When the Wiring Layout Has to Be Right
- 01
Building or Adding On
New additions and accessory structures need a complete circuit plan before rough-in. A layout designed around your actual load, not a generic template, prevents tripped breakers and failed inspections.
- 02
Older Homes with Outdated Wiring
Homes built before the 1980s often have wiring that doesn't meet current code. If you're renovating or noticed signs of electrical trouble, a layout review can tell you exactly what needs to be addressed. Pair this with whole-home surge protection once the wiring is updated.
- 03
Home Sale or Insurance Requirement
Buyers' home inspectors flag outdated or improper wiring every day. If you're selling a home or your insurer is asking questions, getting the wiring documented and code-compliant protects your transaction.
Licensed, Bonded, and Insured on Every Job
Priceless Electric is licensed in Georgia, fully bonded, and insured. John Price backs every project personally.
- Licensed electrical contractor in Georgia
- Verify through the Georgia Secretary of State professional license search
- Fully bonded and insured on every project
- Residential and commercial work covered
- Over 20 years of hands-on experience
- Owner-operated, not a franchise
- Serving the Augusta metro and full CSRA
- Including Columbia County, Evans, Martinez, Harlem, and surrounding communities
Get Your Wiring Layout Assessed
Whether you're building new, renovating, or dealing with wiring that's overdue for an update, call Priceless Electric at (706) 627-6021 and get a direct answer from John Price on what your project actually needs.